A dedicated utility room is one of the most requested additions when homeowners plan a new kitchen, and one of the most misunderstood. It’s not always about having a spare room to convert. Even a modest amount of extra space can take the washing machine, drying and clutter out of the kitchen entirely, and it’s worth understanding what’s genuinely possible before you decide it isn’t an option for your home.
Why more homeowners are asking for a utility room
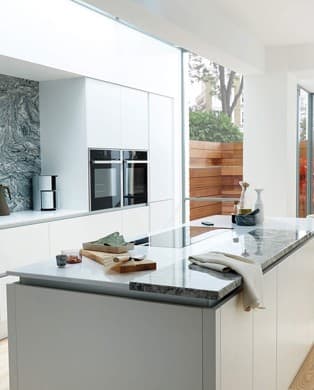
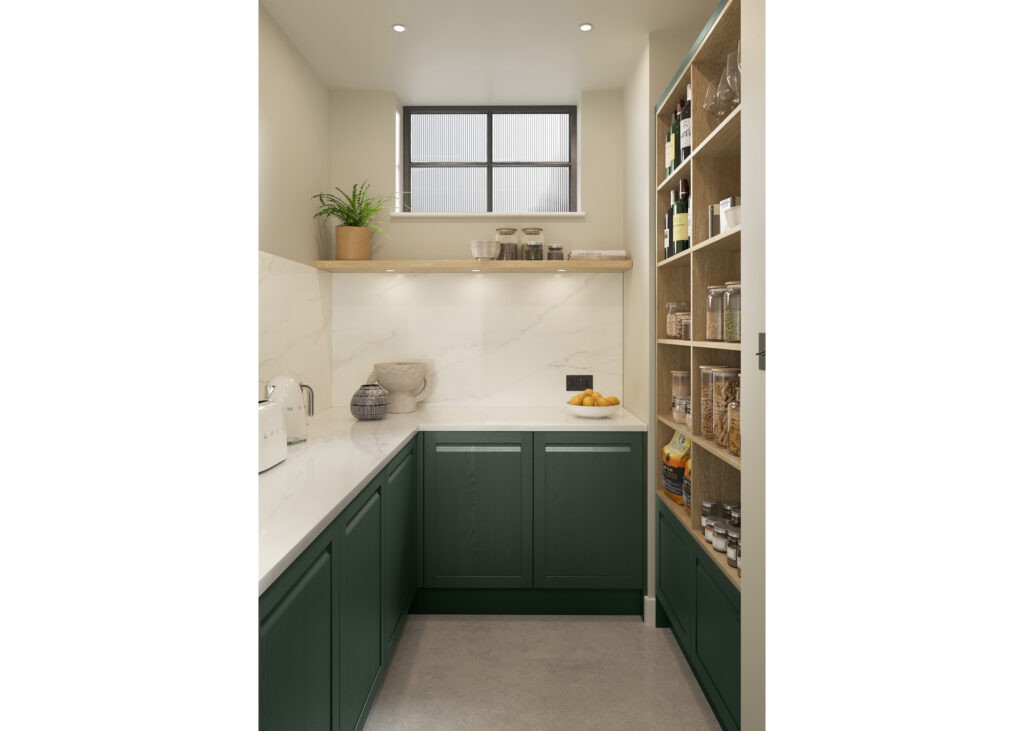
Kitchens have become the room families spend the most time in, which means the appeal of hiding laundry, muddy boots and cleaning supplies somewhere else has grown too. A kitchen without a washing machine and tumble dryer taking up cabinet space almost always has more room for storage that actually relates to cooking and eating, which is usually the point of the redesign in the first place.
How much space you actually need
A genuinely useful utility room doesn’t need to be large. As a guide, around 2 to 3 square metres is enough for a washing machine, dryer and some storage above and below, while 4 to 5 square metres gives room for a sink, worktop space for folding, and storage for coats and boots as well. What matters more than total size is having enough depth for appliances plus a walkway in front of them, roughly 700mm of clearance in front of an appliance door so it can be loaded and unloaded comfortably.

If you’re converting an existing space rather than building new, a large under-stairs cupboard, an old pantry, or the end of a garage can often be reworked into a proper utility area without any structural work at all.
Where a utility room works best in your home
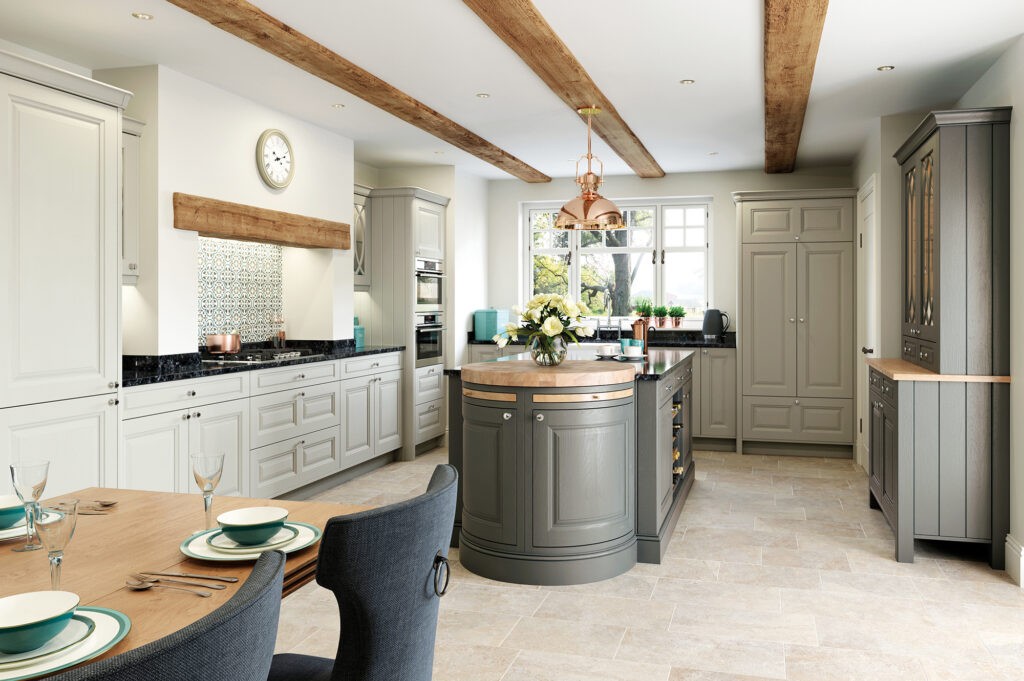
Position matters more than most people expect. A utility room positioned off a back or side entrance keeps muddy boots, school bags and dog leads away from the main kitchen, which is one of the most practical benefits it offers. It also makes sense to keep noisy appliances, washing machines and dryers, away from any kitchen island or open-plan dining space, since the noise carries more than expected in an open layout.
If a separate room genuinely isn’t possible, positioning laundry appliances in a tall cupboard at the far end of the kitchen, furthest from the seating or dining area, is the next best option.
What to include (and what people forget)
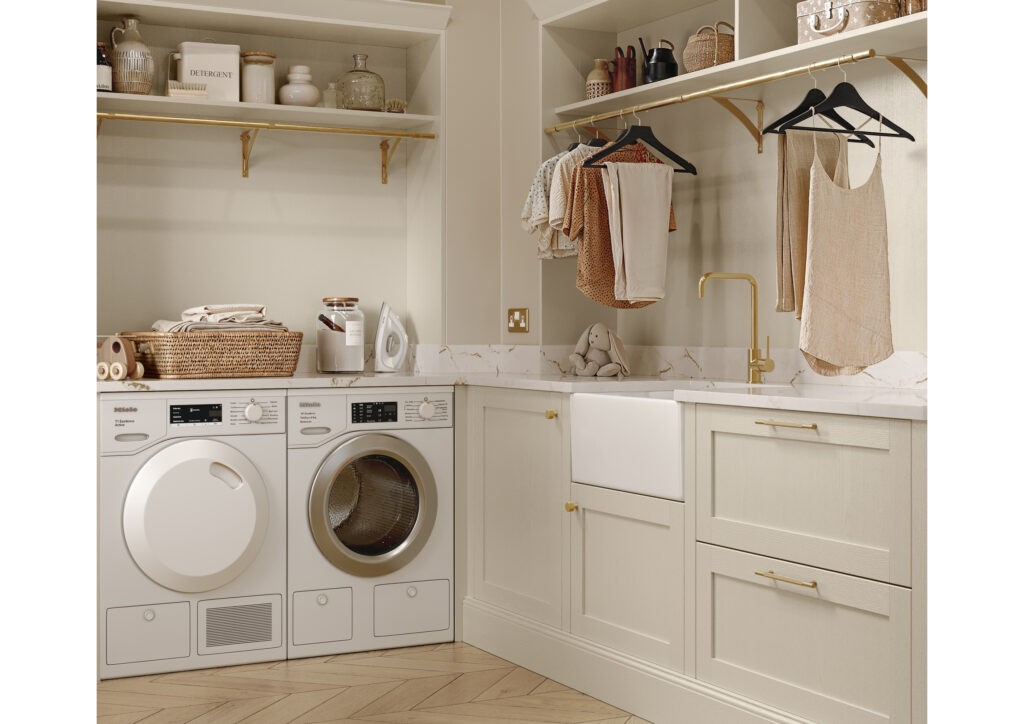
Beyond the washing machine and dryer, the things people most often wish they’d included are a proper sink for handwashing delicate items or cleaning muddy boots, a worktop for folding straight out of the dryer, and enough hanging space for drying clothes that shouldn’t go in the tumble dryer. A pull-out ironing board and a dedicated spot for the vacuum cleaner and cleaning products are small additions that make a noticeable difference to how much the room is actually used.
Ventilation is the detail most commonly forgotten. A utility room with a dryer needs proper extraction or ducting planned in from the start, and it’s far easier to arrange this while the room is being designed than to retrofit afterwards.
Utility room without a dedicated room
Not every home has the space for a separate utility room, and that’s fine. A tall larder-style cupboard built into the kitchen run can house a stacked washer and dryer with doors that close them away completely when not in use. It’s a genuinely popular solution in kitchens where every square metre already has a job to do, and it still keeps the appliances out of sight without needing extra floor space.
Planning it alongside your kitchen design
A utility room, whether it’s a dedicated space or a cupboard within the kitchen, works best when it’s planned as part of the whole design rather than added on afterwards. Plumbing, ventilation and power all need deciding before anything is fitted, and it’s much easier to make these decisions properly at the design stage. Every kitchen we design is built around the exact measurements of your home, which means a utility solution, big or small, can be built to fit rather than adapted afterwards. You can see how we approach whole-kitchen design over on our fitted kitchens page, or explore layout planning further in our guide to kitchen layout ideas.
If you’re planning a new kitchen and want to know what’s realistic for a utility space in your home, our team can talk it through properly at a free design visit, or you can request our planning guide for more inspiration first.
Frequently Asked Questions
How small can a utility room be?
A washing machine, dryer and some overhead storage can fit into around 2 to 3 square metres, which is roughly the size of a large under-stairs cupboard. It’s small, but genuinely enough to move laundry out of the kitchen.
Can I convert an existing cupboard into a utility space?
Often, yes. Under-stairs cupboards, old pantries and the ends of garages are commonly converted into utility spaces, as long as there’s access to plumbing and ventilation nearby.
Do I need a separate room, or can laundry appliances stay in the kitchen?
A separate room isn’t essential. A tall cupboard within the kitchen design can house a washer and dryer behind closed doors, which works well when there isn’t space for a dedicated utility room.
What ventilation does a utility room need?
A tumble dryer needs proper extraction or ducting to the outside, or a condenser model designed for rooms without external ventilation. This should be planned in before the room is fitted rather than added afterwards.
Where’s the best place to position a utility room?
Close to a back or side entrance works best, since it keeps boots, coats and washing away from the main kitchen and living areas. If that’s not possible, positioning it as far as possible from any dining or seating area helps reduce noise.