A small kitchen does not have to mean a compromised kitchen. In fact, some of the most beautifully designed and highly functional kitchens we install across the West Midlands are also some of the smallest. The difference between a compact kitchen that frustrates you every day and one that feels considered, spacious, and genuinely enjoyable to cook in almost always comes down to design quality rather than square footage.
At Avanti KBB, small kitchens are something we love working on. They demand a higher level of design thinking, and when the right solutions are found, the transformation can be genuinely remarkable. Here are the approaches and ideas our designers use most often when working with compact kitchen spaces across the West Midlands.
Start With a Thorough Understanding of How You Actually Use the Space
The most important thing you can do before making any design decisions about a small kitchen is to understand your own habits and needs. Where do you naturally stand when you prepare food? Which appliances do you use every day and which rarely come out? Do you need space for a dining table or is that elsewhere in the home? Do children or other family members use the kitchen at the same time as you?
This is exactly why our free home design visit is the starting point for every Avanti kitchen, regardless of size. Understanding how you actually live in the space is what allows us to design something that genuinely works rather than something that merely fits.

Make Every Centimetre of Storage Work Harder
In a small kitchen, storage efficiency is everything. The typical kitchen loses a significant amount of potential storage to poor design choices: dead corners that are inaccessible, shallow wall units that cannot hold anything useful, and base units with a single fixed shelf that wastes the full depth of the cabinet.
Go Full Height With Your Cabinetry
In a well-designed compact kitchen, every centimetre is considered. Corner carousel units that make awkward corner spaces fully accessible, deep pan drawers rather than base cupboards with doors, tall larder units that use the full floor-to-ceiling height, and integrated organisers within drawers all make a dramatic difference to how much a small kitchen can hold and how easy it is to find things.
One of the most transformative changes you can make in a small kitchen is to take the cabinetry all the way to the ceiling rather than leaving a gap at the top that collects dust and makes the room feel lower. Full height cabinetry maximises storage, draws the eye upward to make the room feel taller, and creates a much more considered, finished look overall.
This approach works with both traditional and contemporary door styles and is one of the first things our designers will suggest for a compact space. If the ceiling is slightly irregular, which is common in older West Midlands properties, bespoke manufacturing allows us to account for this precisely rather than leaving unsightly gaps.
Choose the Right Worktop Colour and Material to Open the Space
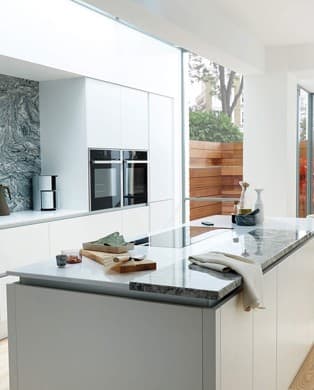
In a small kitchen, colour and material choices have a disproportionate impact on how spacious the space feels. Light, continuous worktop surfaces with minimal visual interruption make the kitchen feel larger. A consistent colour palette across the worktop and walls, with the cabinetry providing the main point of colour or contrast, tends to work well in compact spaces.
Avoid very dark worktops in extremely small kitchens unless there is excellent natural light. Quartz in a light stone or soft white finish is a popular choice for compact West Midlands kitchens because it is durable, easy to maintain, and visually expansive.
Integrate as Many Appliances as Possible
Freestanding appliances in a small kitchen eat into both physical and visual space. A freestanding fridge next to a run of units, for example, immediately breaks the cohesion of the design and makes the kitchen feel more cluttered than it actually is. Integrating the fridge, dishwasher, and bin behind matching cabinet doors creates a clean, uninterrupted line that makes the kitchen feel significantly larger.
Where full integration is not possible, choosing appliances in finishes that complement the cabinetry, such as a stainless steel oven paired with stainless bar handles, maintains a more cohesive visual flow than appliances in contrasting finishes.
Consider a Galley or Single-Wall Layout if You Have Not Already
Not all small kitchens have the option to choose their layout, but if yours does, the galley layout, with two parallel runs of units facing each other, is one of the most efficient kitchen configurations ever designed. It places everything within easy reach, minimises wasted movement, and uses every linear metre of wall space effectively. Many professional kitchens are based on the same principle.
A single-wall kitchen works well where the room is narrow or where the kitchen opens into a living or dining area. With the right design, a single-wall kitchen can be surprisingly capable and visually striking.
Do Not Underestimate the Power of Lighting
Lighting transforms small kitchens more than almost any other element. Under-cabinet lighting that illuminates the worktop directly makes the space feel brighter and larger, while pendant lighting above a breakfast bar or peninsula creates a sense of warmth and definition. In a compact kitchen where natural light may be limited, a well-considered lighting scheme is not a luxury; it is a necessity.
Talk to Avanti About Your Compact Kitchen
If you have been putting off renovating a small kitchen because you were not sure it was worth the investment or did not think much could be done with the space, we would gently encourage you to think again. The difference a well-designed compact kitchen can make to your daily life is genuinely significant, and at Avanti we have the design experience and manufacturing capability to make the most of whatever space you have.
Book your free home design visit and let us show you what is possible in your kitchen.
Frequently Asked Questions
Is it worth renovating a very small kitchen?
Absolutely. In fact, the return on investment in a well-designed small kitchen can be proportionally higher than in a larger space, because the design thinking required to make a compact kitchen genuinely functional delivers real, daily improvements to how you live. A poorly designed small kitchen is genuinely frustrating; a well-designed one is a pleasure to use regardless of its size.
What is the best layout for a small kitchen?
It depends on the shape and dimensions of your room, but galley layouts and L-shaped configurations tend to work very well in compact spaces because they maximise worktop and storage along the walls while keeping the central floor area clear. Our designers will assess your specific room and recommend the most effective layout for your circumstances.
How can I get more storage in a small kitchen?
The most effective approaches include taking cabinetry to full ceiling height, using deep pan drawers instead of base cupboards, installing corner carousel units, and incorporating integrated organisers within drawers. Our designers regularly find significant additional storage capacity in kitchens that homeowners thought had already been maximised.
What colours work best in a small kitchen?
Light, consistent colour palettes generally make small kitchens feel more spacious. Off-white, soft stone, and warm neutral tones are popular choices. That said, a well-lit small kitchen in a confident darker colour can look stunning, so it is not a hard rule. Our designers will advise on what will work best in your specific space given the light conditions and proportions.
Can Avanti design a kitchen for a very awkward or irregular shaped room?

Yes. Our bespoke manufacturing capability means we can produce cabinetry to exact dimensions, including rooms with angled walls, low ceilings, chimney breasts, or other architectural features that would defeat a standard modular kitchen. Awkward rooms are where bespoke design genuinely earns its value.