Planning a new kitchen is exciting, but it helps to know your options before you start. Whether you’re upgrading a family home or reworking a tricky layout, here’s a local guide to kitchens in Solihull, covering styles, space planning, and what happens once you book a design visit.
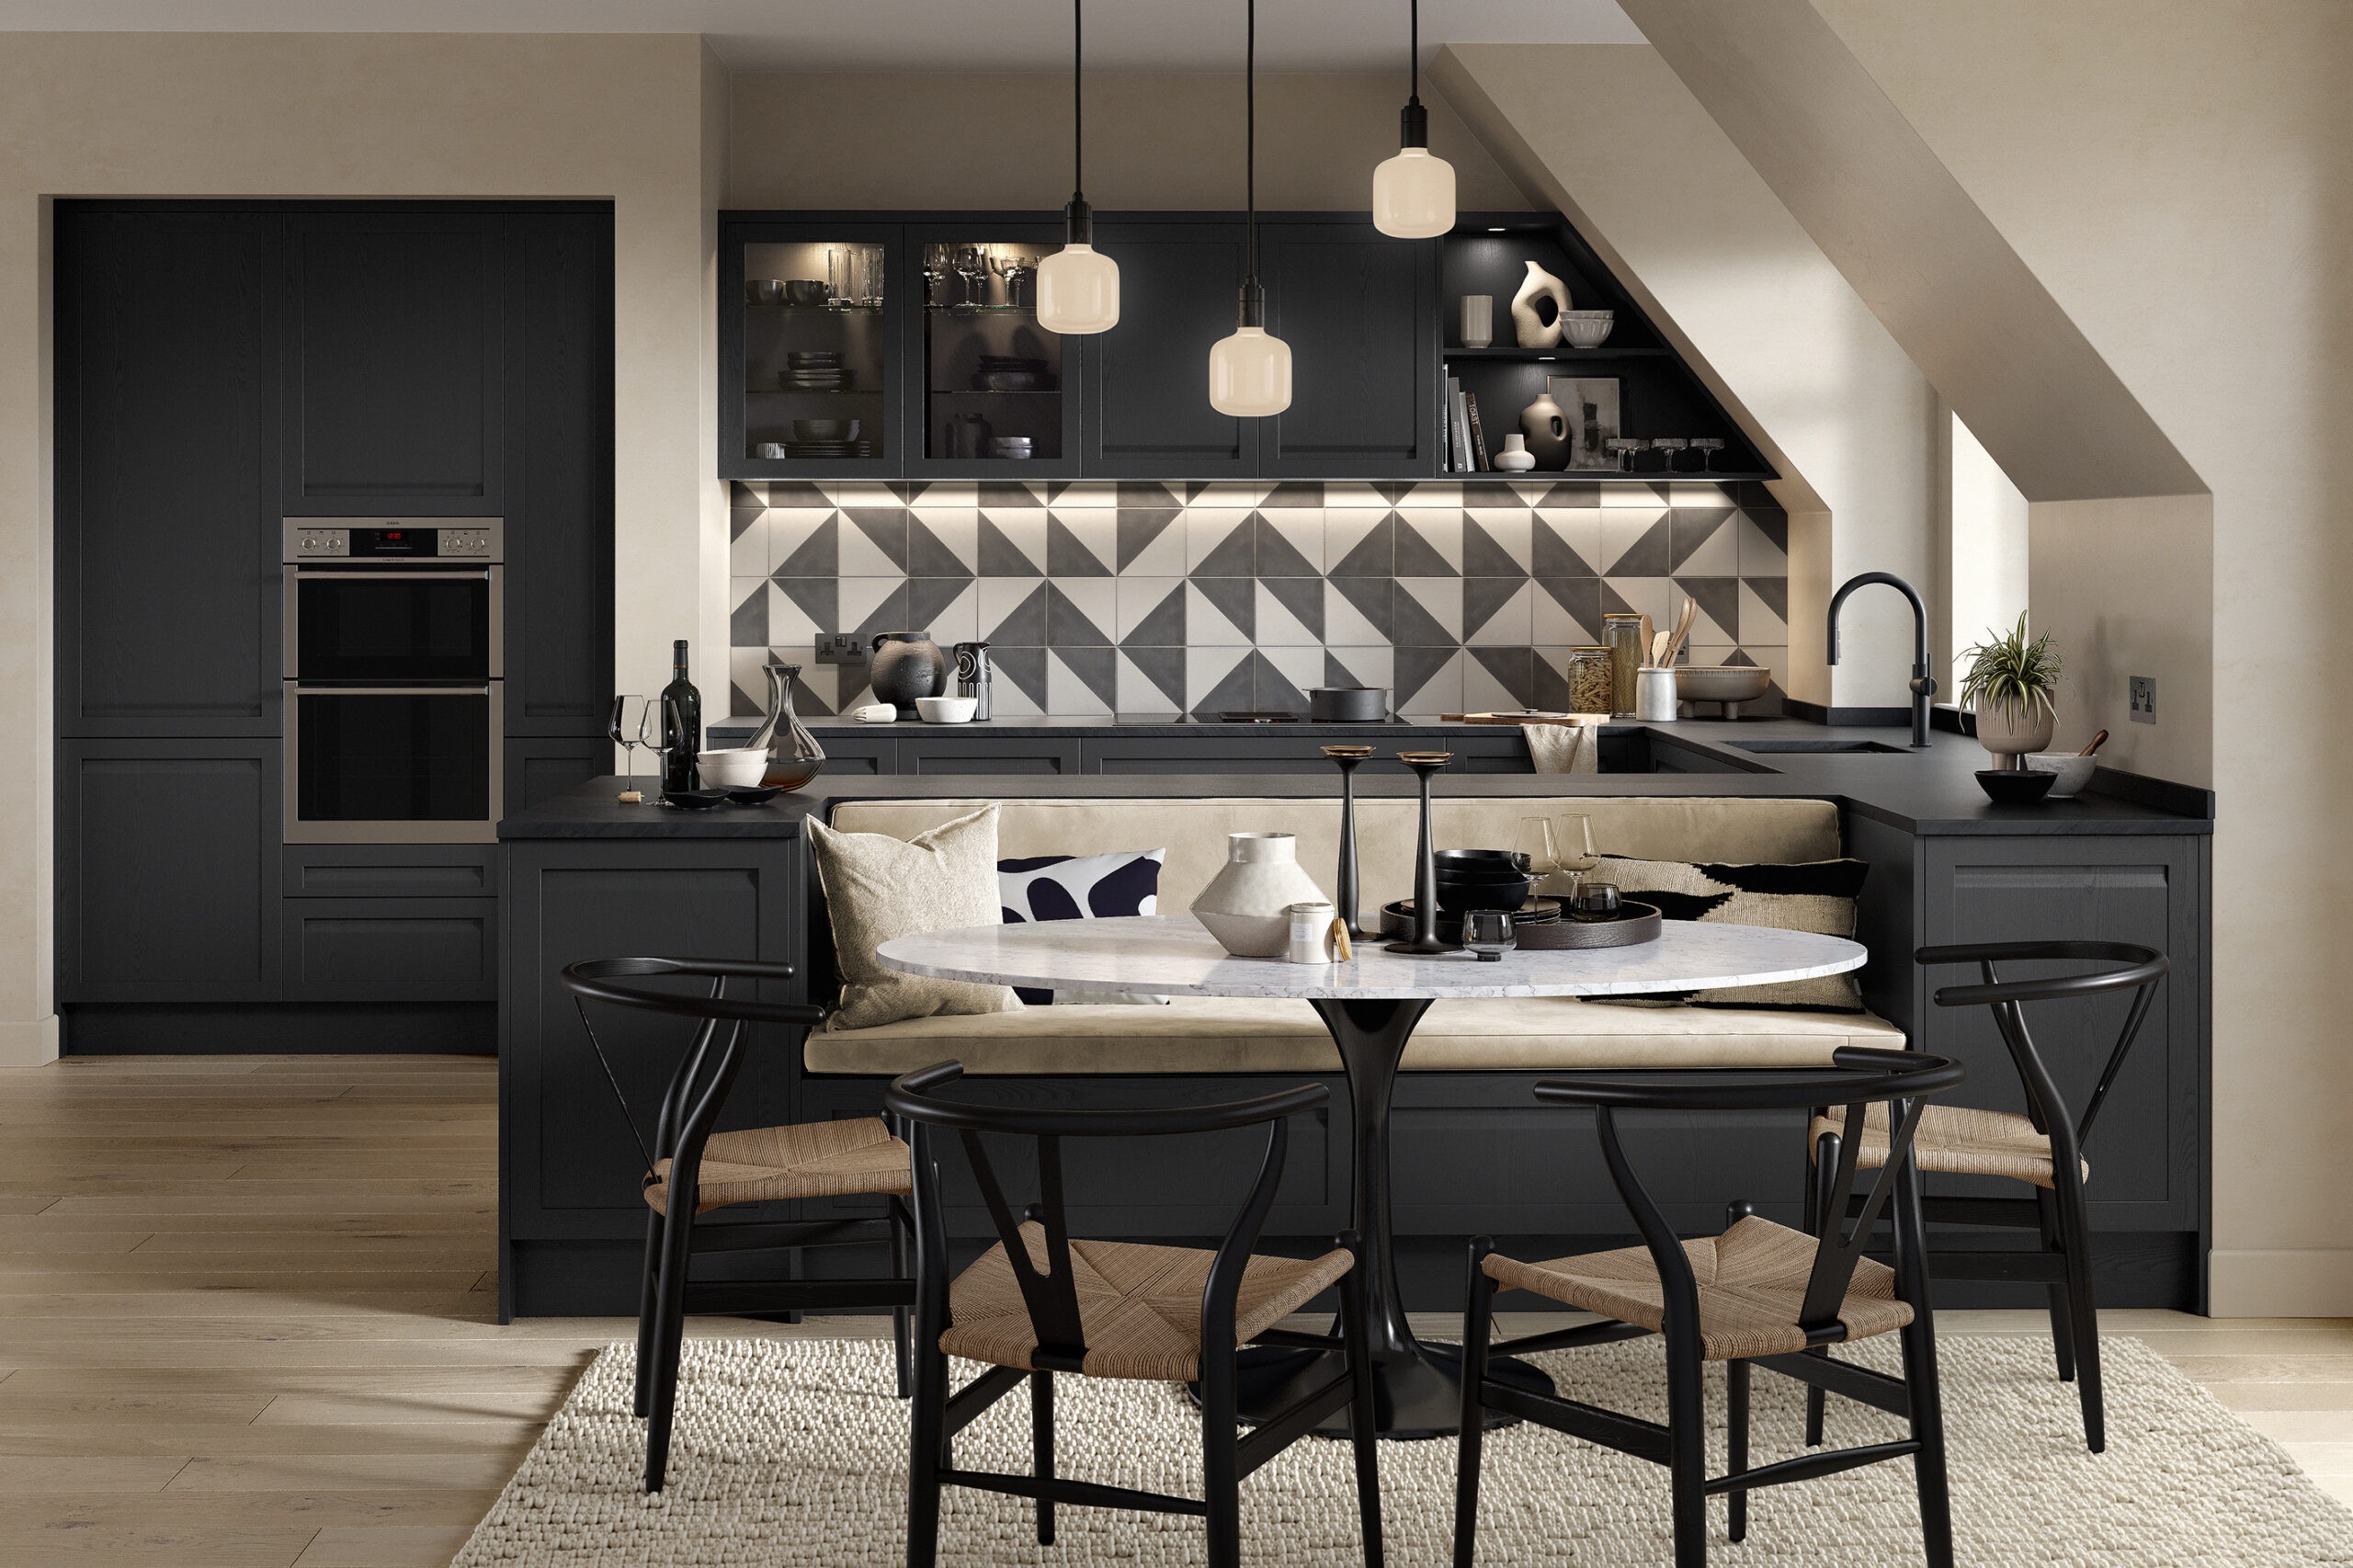
Planning a New Kitchen in Solihull
Homes across Solihull, Shirley, Knowle and Dorridge come in all shapes and sizes, from older properties with smaller, more closed-off kitchens to newer builds with open-plan layouts. Whatever you’re working with, the starting point is always the same: understanding how you actually use the space day to day, not just how it looks.
Our Solihull showroom team begins every project with a proper design conversation, looking at storage needs, cooking habits and how the kitchen fits into the rest of your home before any layout is drawn up.
Popular Kitchen Styles for Solihull Homes
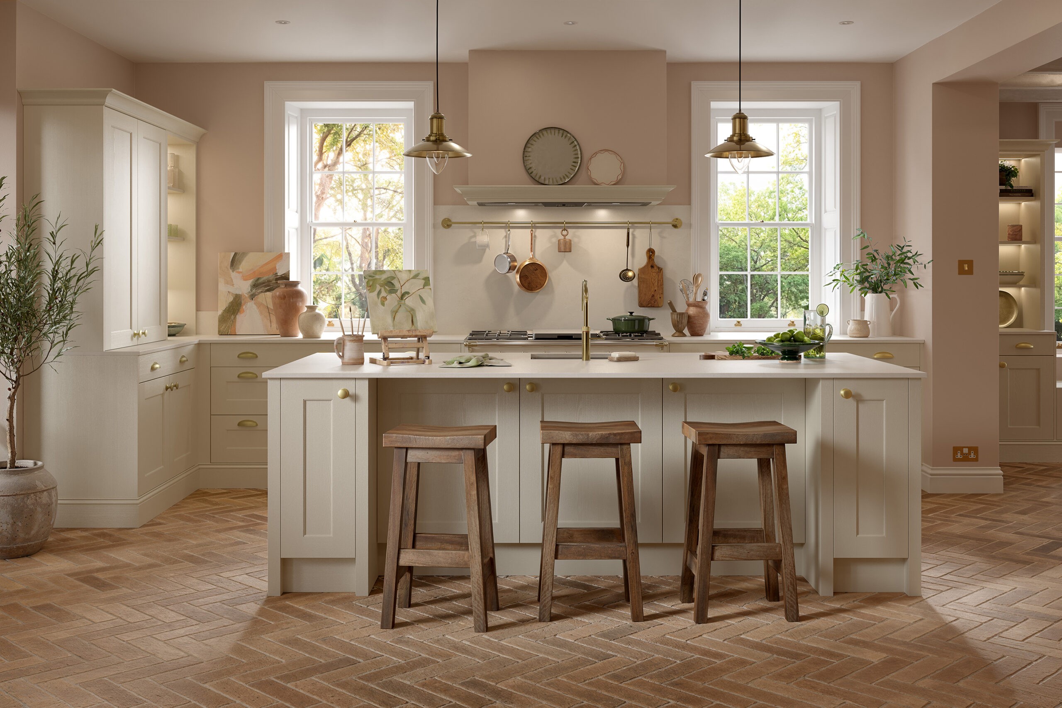
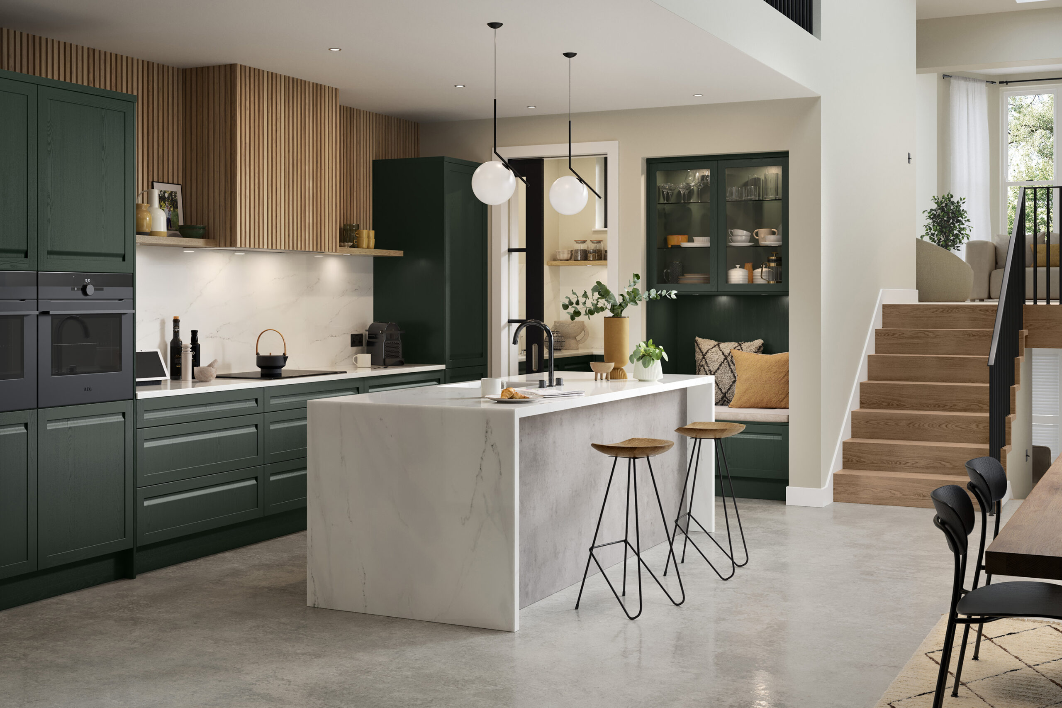
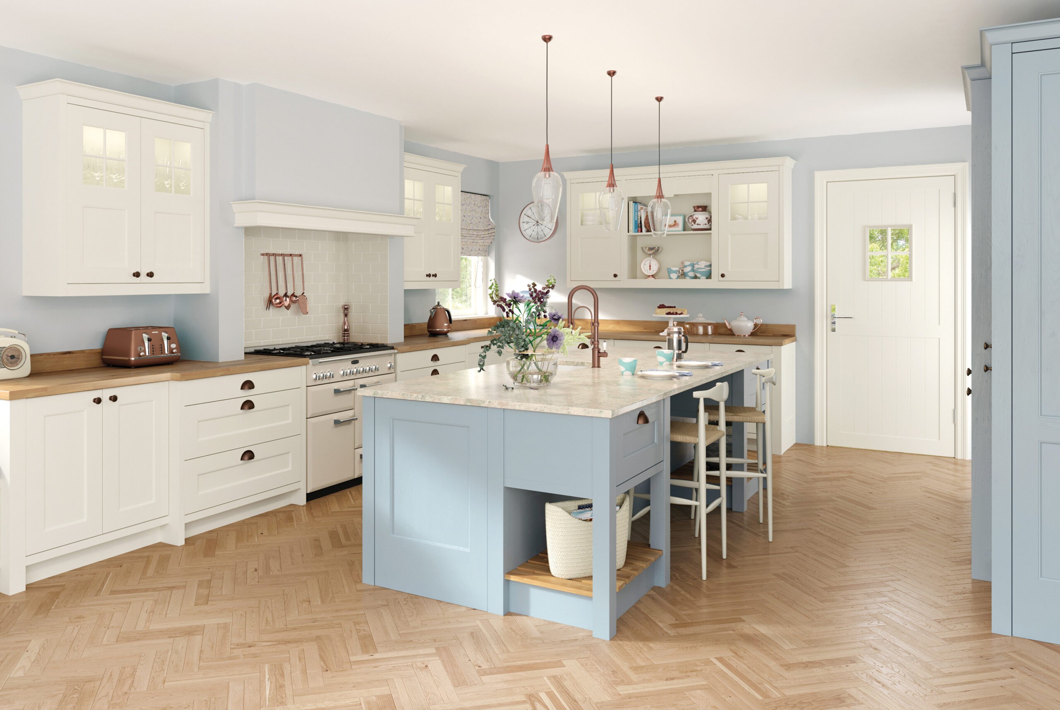
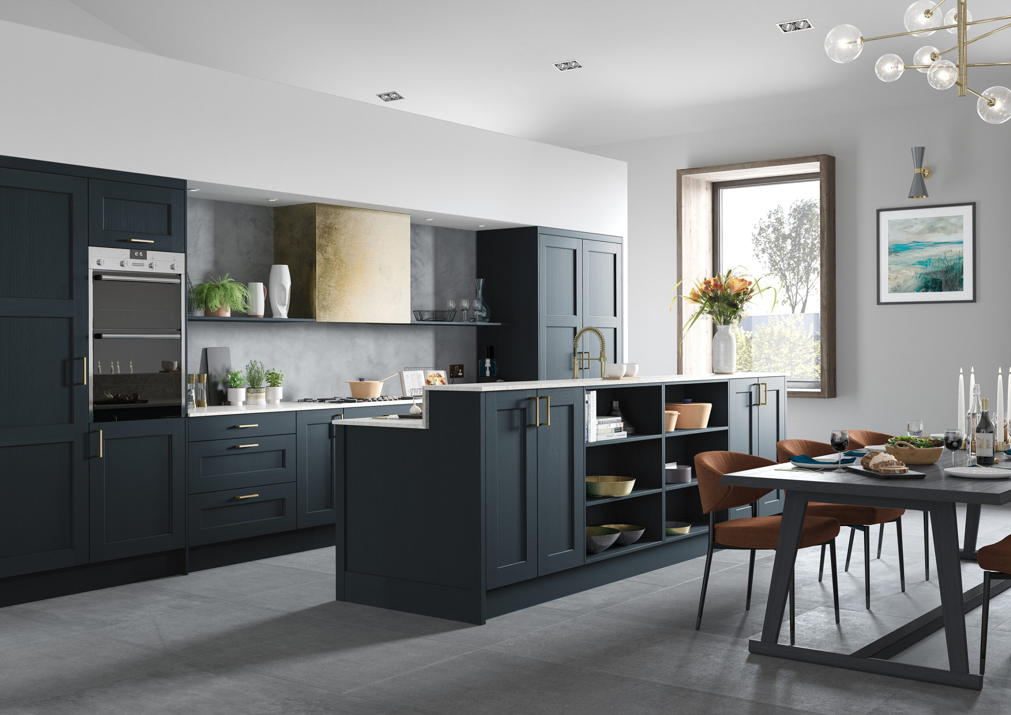
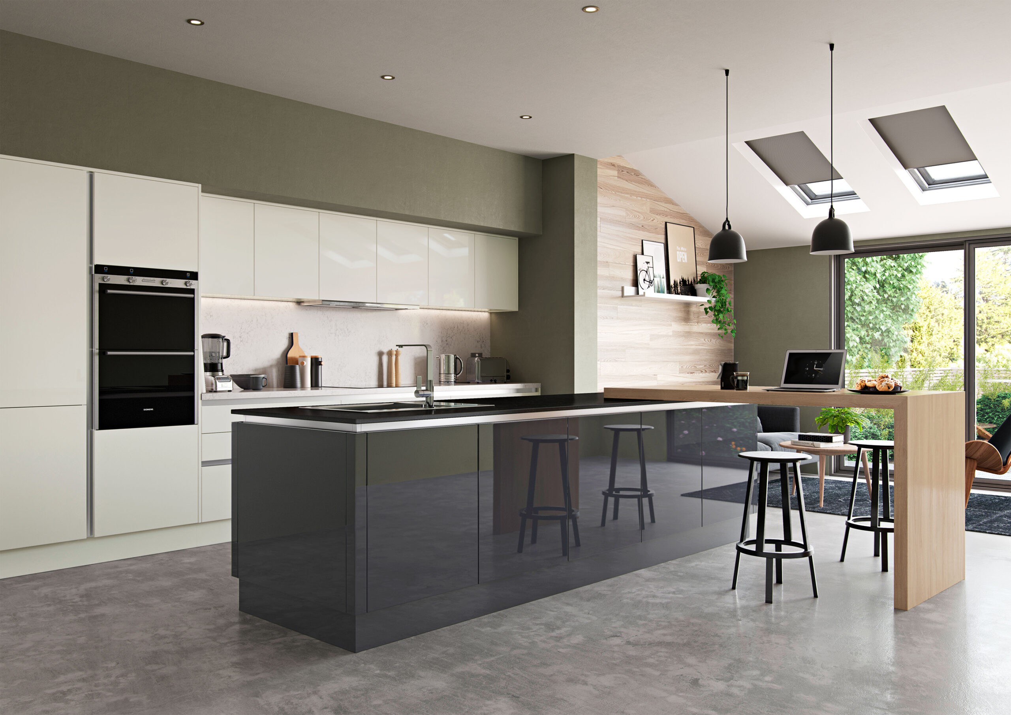
There’s no single style that suits every home, but a few consistently prove popular with our Solihull customers:
- Shaker kitchens for a timeless, classic look that suits both period and modern properties
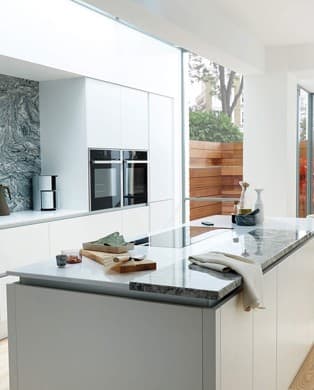
- Handleless kitchens for a sleek, contemporary finish

- Gloss kitchens for a bright, reflective finish that suits smaller spaces
- Painted kitchens for a bespoke colour finish that matches your existing decor
You can see samples of each of these ranges in person at our kitchen showroom in Solihull, which makes comparing finishes far easier than working from photos alone.
Making the Most of Your Space
Good kitchen design is about more than picking a style. Some of the most common issues we help Solihull homeowners solve include:
- Making the most of an awkward or narrow layout

- Adding storage without making the room feel smaller
- Creating a better flow between kitchen, dining and living spaces
- Working around structural features like chimney breasts or sloped ceilings
Because every kitchen is designed and manufactured at our own West Midlands factory, we can build to the exact dimensions of your space rather than fitting a standard layout around it.
What Happens After Your Design Visit
Once you’ve had your initial design conversation, the process generally follows four stages:
- Free design and planning, based on how you use your space
- Design presentation, where you’ll see your kitchen come to life at the showroom
- Survey, where a surveyor visits your home to confirm exact measurements
- Installation, carried out by our recommended, highly regarded installation teams
Throughout this, you’ll have one point of contact rather than juggling several different tradespeople.
Why Solihull Homeowners Choose a Bespoke Kitchen
With over 45 years of experience designing kitchens across the West Midlands, our team has seen most layout challenges before, and our own factory means we’re not limited to a fixed set of standard sizes. If you’re ready to start planning, visit our kitchen showroom in Solihull or book a free design visit to get started. Finance is also available through Novuna Personal Finance, subject to status and affordability.
Frequently Asked Questions
How much does a new kitchen cost in Solihull?
Costs vary depending on size, layout and finish. Our design team can give you an accurate figure once they understand your space and requirements.
How long does a new kitchen take from design to installation?
This depends on the project, but your design consultant will give you a realistic timeline at your first appointment.
Can Avanti design a kitchen for an awkward or narrow space?
Yes, every kitchen is made to measure at our own factory, so layouts are built around your actual space rather than a standard size.
Do I need to visit the showroom before booking a design visit?
No, but many customers find it helpful to see the ranges in person first. You’re welcome to do either.
What areas around Solihull does the showroom serve?
Our Solihull showroom regularly serves customers across Solihull, Shirley, Knowle, Dorridge, Sheldon and Yardley.