A lot of the kitchens we design at our Wolverhampton showroom aren’t blank canvases. They’re narrow galley rooms in Victorian terraces, awkward add-on kitchens at the back of inter-war semis, or rooms with a chimney breast, door, and window all competing for the same wall. Before you can pick colours or handles, the layout has to work with what the house has actually given you. Here’s how we approach it.
Why older Wolverhampton kitchens are often awkward to begin with
Most Victorian and Edwardian terraces around Wolverhampton were built with the kitchen as an afterthought, a scullery at the back of the house, not a room designed for cooking, eating, and socialising the way we use kitchens today. That means narrow proportions, low ceilings in single-storey rear extensions, and door and window positions that were never planned with a fitted kitchen in mind. Inter-war semis are usually a bit more generous, but still often have a chimney breast eating into one wall and a back door that has to stay exactly where it is.
None of this is a problem on its own. It just means the layout has to be designed around the constraints, rather than starting from a “dream kitchen” Pinterest board and trying to force it into the room.
Galley, L-shaped, or U-shaped: choosing the right layout for a narrow room
For a genuinely narrow terrace kitchen, a galley layout, units running along both walls with a walkway between, usually makes better use of the space than trying to force an island or a peninsula in. The key is the width of that walkway. Go too narrow and the room feels like a corridor; leave enough clearance and it works as a proper working kitchen.
Where the room allows a little more width, an L-shape frees up a full run of wall for a table or breakfast bar, which matters in properties where the kitchen is also the main eating space. A U-shape works well in slightly larger rear-extension kitchens, but we’d always check the door swing on the back door first. It’s a surprisingly common reason a otherwise sensible U-shaped plan doesn’t actually work in practice.
Opening up without losing the character of the house
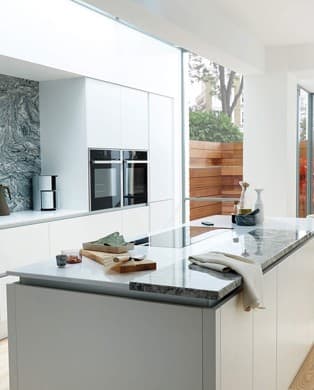
Knocking through into a dining room or extending into the garden is the single biggest layout change we see homeowners make, and it usually transforms how the kitchen works day to day. The advice we’d give before committing to this route is to think about sightlines, not just square footage. A bigger room with the sink facing a wall isn’t necessarily better than a smaller one where whoever’s cooking can still see and talk to everyone else. If you’re opening up, it’s worth designing the layout around where people will actually stand and sit, not just where the pipework happens to be.
If a full structural opening isn’t in the budget or the plan right now, even removing a run of wall units and replacing them with open shelving can make a narrow period kitchen feel noticeably less closed in.
Storage that works with the room, not against it
Older kitchens rarely have the luxury of a big run of uninterrupted wall for storage, so every awkward gap needs a job to do. A few things we design in regularly for period Wolverhampton properties:
- Pull-out larder units built into narrow gaps beside a chimney breast, rather than leaving the space wasted
- Corner carousel units, which claw back genuinely usable storage from a corner cupboard that would otherwise be dead space
- Tall units either side of a cooker or fridge to bring the eye line up in a low-ceilinged room, rather than everything sitting at worktop height
- Made to measure runs rather than standard cabinet widths, so a gap next to a boiler or stairwell doesn’t become wasted space
This is where bespoke, made to measure kitchens earn their keep in older properties. Standard cabinet widths simply don’t account for the odd gaps and non-standard proportions that period homes tend to have.
Common layout mistakes in older properties
The mistake we see most often is treating the kitchen triangle, the sink, hob, and fridge, as an afterthought rather than the starting point of the design. In a narrow room especially, getting these three points close enough together to work efficiently, without cramming them together so tightly the room feels like a corridor, is the single biggest factor in whether a layout actually feels good to cook in.
The second mistake is underestimating how much a boiler, stopcock, or soil pipe can restrict where units can go in an older property. It’s always worth having these checked before falling in love with a specific layout, so the design doesn’t need reworking later.
Getting the layout right before anything else
We always start a design for an older property with a home visit rather than a showroom conversation, because a floor plan on paper rarely tells the full story of a period kitchen. Seeing the room, the light, the pipework, and the walkways in person is what lets our designers put together a layout that actually works, before a single door style or colour gets discussed.
If you’re planning a new kitchen in an older Wolverhampton home, our planning guide walks through the same questions we’d ask on a home visit, so you’ll know what to think about before we come round.
Book a free home design visit and we’ll help you plan a layout that makes the most of the room you’ve actually got.
Frequently asked questions
Can a narrow terrace kitchen still fit a dishwasher and washing machine?

Usually yes, though it often means being deliberate about which appliances go under the worktop versus which get moved elsewhere, such as a utility cupboard or understairs space, to keep the working part of the kitchen clear.
Do I need planning permission to knock through into a dining room?
Removing an internal, non-structural wall usually doesn’t need planning permission, though a structural wall will need a structural engineer’s calculations and building control sign-off. Always check with a qualified professional before any wall comes down.
What’s the minimum walkway width for a galley kitchen?
As a general guide, around 1.2 metres between opposing units gives enough room to work comfortably and open appliance doors, though this can flex slightly depending on the room and how it’s used.
Is it worth moving the sink or hob in an older kitchen?
Sometimes, but moving plumbing and gas points adds cost, so it’s worth weighing up whether a better layout around the existing positions could achieve a similar result before committing to moving them.
How long does a full kitchen layout redesign take from design to fitting?
This varies by property and the scope of work, but a home visit and design process typically comes well before any structural or fitting timeline is confirmed. Your designer will talk you through realistic timings once the layout and scope are agreed.