A kitchen island can be the best decision you make in a redesign, or the one thing that makes a good kitchen feel cramped. It depends entirely on the space you have and how you actually use your kitchen day to day. Before you commit to one, it’s worth understanding what an island is genuinely good for, how much room it needs, and where people tend to go wrong.
What a kitchen island is actually for
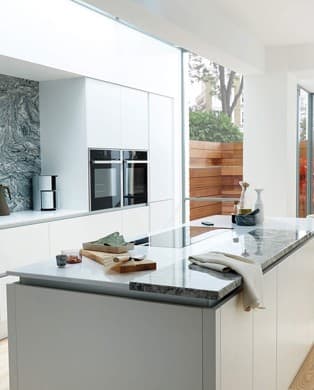
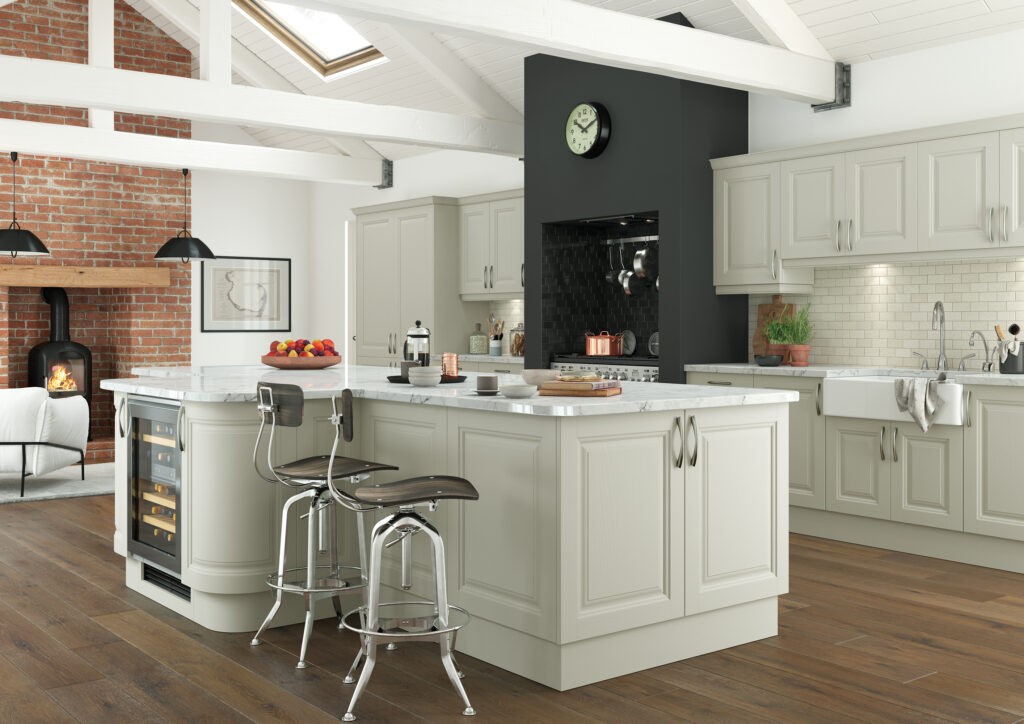
An island earns its place when it does a job that your existing layout can’t. That might be extra prep space, a second sink, additional storage, or a spot for casual seating that keeps people out of the working “triangle” between your hob, sink and fridge. Where islands go wrong is when they’re added simply because a kitchen feels big enough for one, without a clear purpose. A island with nothing on it but a fruit bowl is wasted floor space that could have gone towards better storage or a bigger dining area.
Before deciding, it’s worth listing what you actually want the island to do. Prep space for someone who cooks most nights is a very different requirement to a breakfast bar for a family that eats on the go most mornings. The two rarely need the same design.
How much space you really need
This is where most kitchen island plans fall down. An island needs clear walkway space around every side of it, not just the side facing the units. As a general guide, our designers recommend the following minimum clearances when planning a kitchen with an island:
| Walkway type | Minimum | Why it matters |
|---|---|---|
| General walkway around the island | 1,000mm | Allows one person to pass comfortably without brushing units |
| Walkway for two people | 1,200mm | Common in family kitchens where more than one person cooks |
| Space in front of a seating overhang | 900mm | Room to pull a stool out and sit comfortably |
| Space in front of an open appliance | 1,000mm+ | Doors need to open fully without blocking the walkway |
If squeezing in an island means dropping below these clearances anywhere in the room, it’s usually a sign the room isn’t quite big enough for one, or that the island needs to be smaller and simpler than first imagined. A narrow single-purpose island, used purely for extra worktop space, will often work in a room that couldn’t cope with a full seating island.
Islands with seating vs prep-only islands
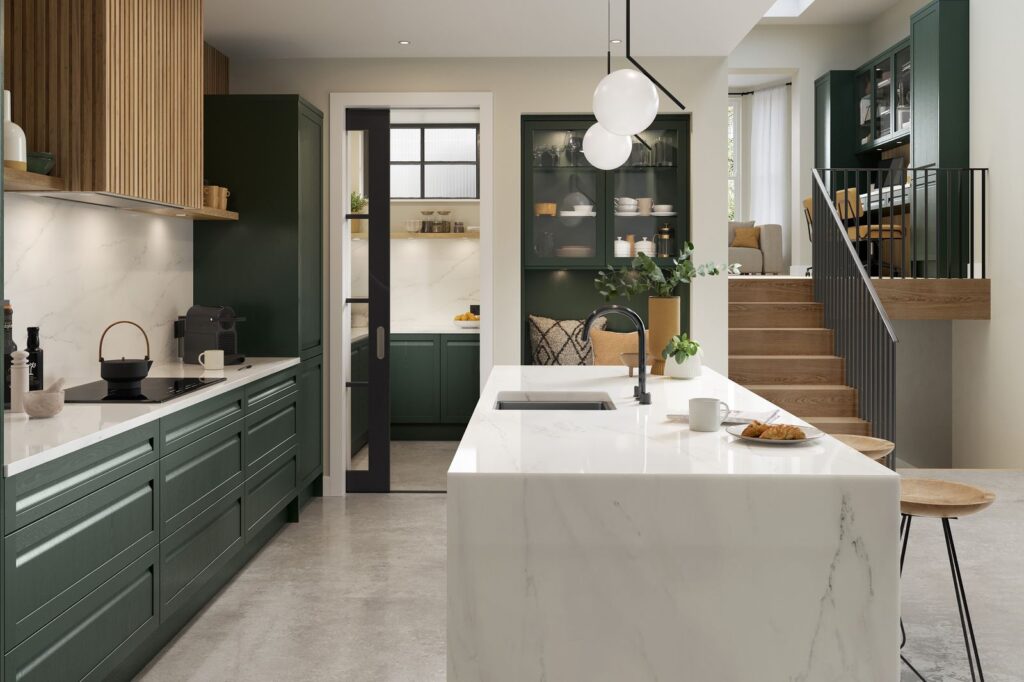
Seating islands are popular, but they take up considerably more floor space than most people expect once you account for the overhang and the clearance behind the stools. A comfortable overhang for knees is around 300mm, and stools need roughly 600mm of width each along the counter to avoid elbows knocking. Three stools, done properly, can need close to two metres of island length.
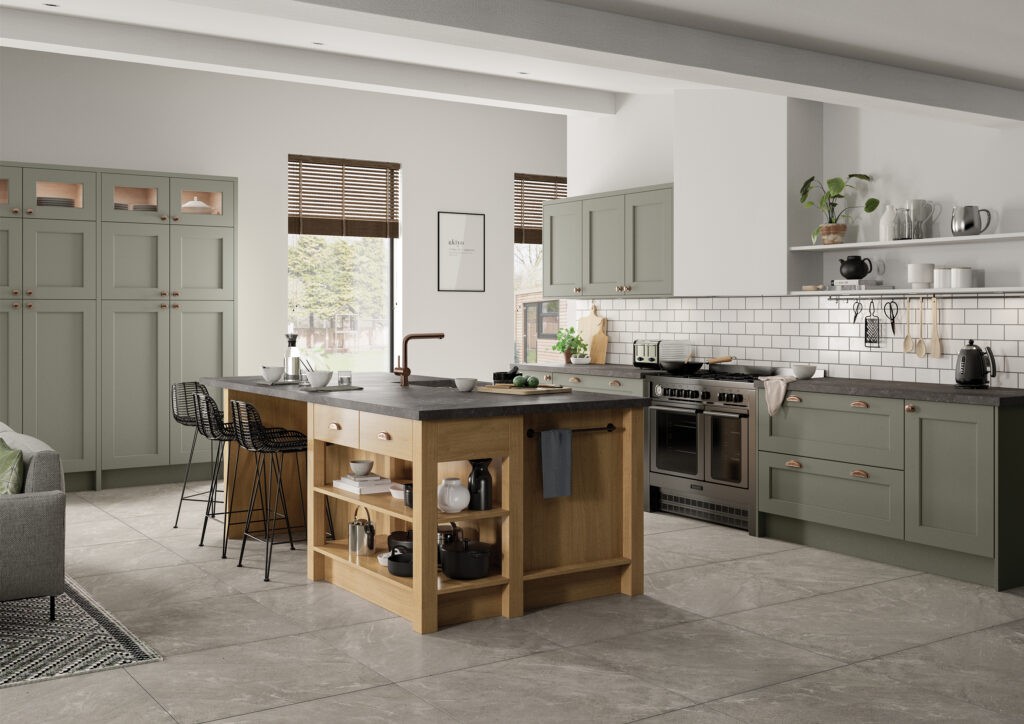
If the room can’t comfortably support that, a prep-only island (or simply a wider peninsula joined to existing units) often gives the same practical benefit, extra worktop and storage, without demanding the space that seating needs. We regularly redesign island plans at the appointment stage once the room has been measured properly, because what looks right on a floor plan doesn’t always translate to a room you can move around in comfortably.
Common mistakes people make with islands
The most common issue we see is services being an afterthought. Sockets, plumbing for a second sink, and extraction for an island hob all need to be planned before the floor goes down, not decided once the units are in. Retrofitting power or water into an island after the kitchen is finished is far more disruptive and expensive than planning it in from the start.
Another frequent mistake is positioning the island too close to a run of units, which looks fine on paper but creates a bottleneck once someone opens the fridge or dishwasher door at the same time as someone else is trying to get past. And people often underestimate how much an island changes the flow of a kitchen entirely. It’s the one piece of furniture in the room you’ll walk around dozens of times a day, so it’s worth testing the layout properly rather than relying on instinct.
When an island isn’t the right choice
Not every kitchen benefits from one. In smaller or narrower rooms, an island can end up as the reason the kitchen feels tight rather than the feature that makes it feel finished. In those cases, a well-planned L-shaped or galley layout with a peninsula often makes far better use of the space, giving you extra worktop and storage without sacrificing the walkway. If you’re not sure which camp your kitchen falls into, it’s genuinely one of the most valuable things to talk through at a free design visit, since it’s much easier to judge in the actual room than on a drawing.
Getting the design right for your kitchen
If an island does suit your space, it’s worth thinking about it as part of the whole kitchen design rather than an addition. Worktop material, cabinet style and handle choice should tie in with the rest of the room; we cover the practical side of choosing a worktop for your fitted kitchen in more detail if that’s your next decision. Every kitchen we design is manufactured to fit the exact space, which means an island can be built to the millimetre rather than fitted around a standard size that doesn’t quite work.
The best way to know whether an island genuinely works for your home is to have the room measured and the layout tested against your daily routine. If you’d like a clear picture of what’s realistic in your kitchen before you commit to anything, our planning guide is a useful starting point, and our design team can talk it through properly at a visit.
Frequently Asked Questions
What is the minimum kitchen size for an island?
There’s no single figure, since it depends on the shape of the room and where doors, windows and appliances sit. As a rough guide, most kitchens need to be at least 3.6 to 4 metres wide in the direction the island sits to keep proper clearance on both sides. A full design visit will give you an accurate answer for your specific room.
Can I add a sink or hob to my kitchen island?
Yes, but it needs plumbing and, for a hob, extraction planned in from the start of the design. Adding either after the kitchen has been fitted is far more disruptive, so it’s worth deciding early even if you’re not certain you’ll use it.
How many stools fit around a kitchen island?
Allow roughly 600mm of counter width per stool to avoid elbows clashing, plus at least 900mm of clear floor space behind them so people can sit down and get up comfortably. A 1.8 to 2 metre island will comfortably seat three.
Is a peninsula a good alternative to an island?
Often, yes. A peninsula gives you extra worktop and storage while staying connected to the main run of units, which needs less floor space than a freestanding island. It’s a good option for kitchens that like the idea of an island but don’t quite have the room for one.
Do kitchen islands need to match the rest of the cabinetry?
Not necessarily. A contrasting colour or finish on the island is a popular way to make it a feature rather than just extra units, as long as it still ties in with your worktop and overall colour scheme.