Once you’ve decided to go ahead with a new kitchen, the next question is usually the same one: what actually happens now, and when? Here’s a straightforward, step-by-step look at what to expect, based on how we run every kitchen fitting for our Oldswinford customers.
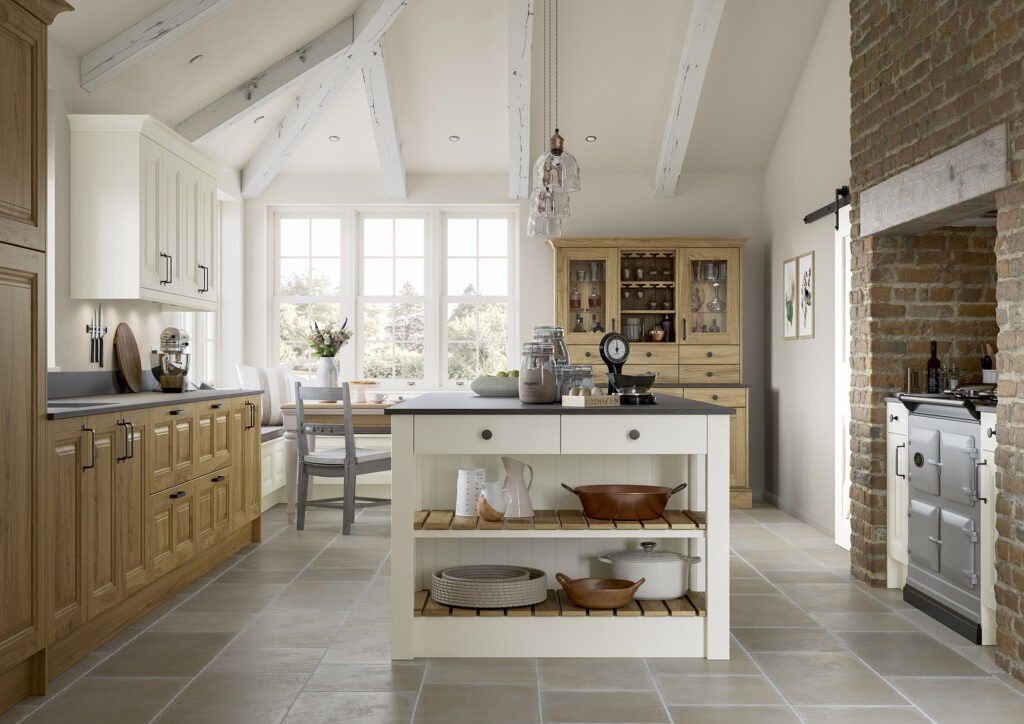
Step One: The Home Visit
Before anything is designed, one of our team will visit your home to measure up and talk through how you actually use the space. This isn’t a quick tape-measure job. It’s the point where awkward details, a sloping ceiling, an old boiler cupboard, an odd-shaped alcove, get properly understood, since these are exactly the things that cause problems later if they’re missed early on.
Step Two: Design Presentation
Next, you’ll come to the Oldswinford showroom to see your design brought to life, usually with a scaled plan and 3D visual so you can see exactly how the finished kitchen will look. This is the stage to raise anything you want changed. Door style, worktop, appliance positions, all of it can still be adjusted here, which is why it’s worth taking your time rather than rushing to approve the first version.
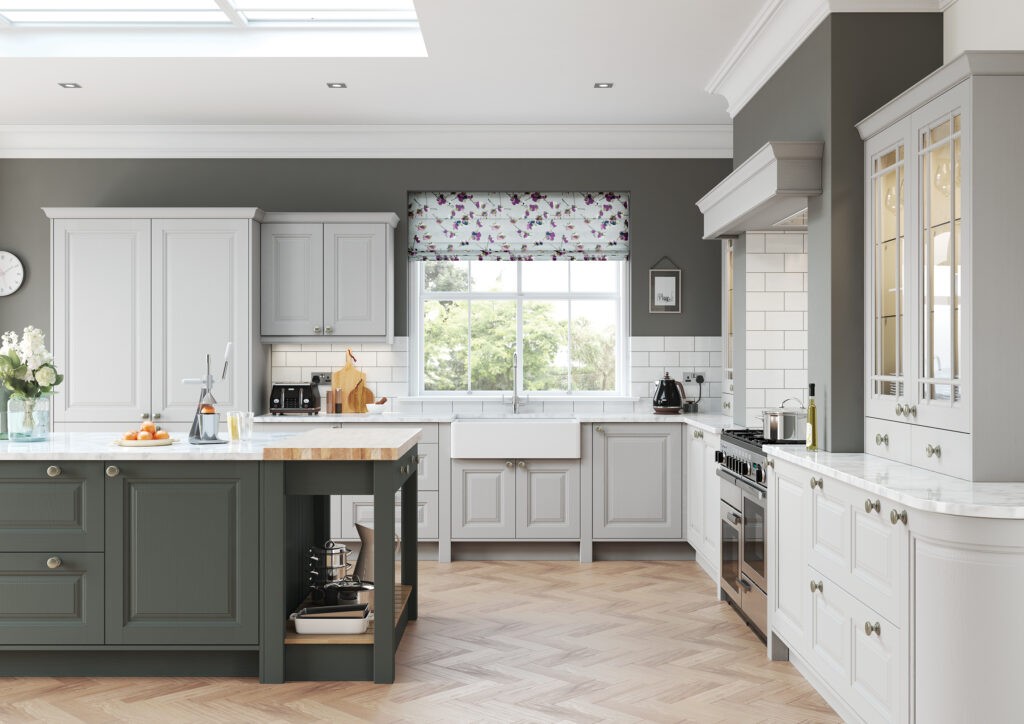
Step Three: Survey and Manufacturing
Once your design is signed off, we send a surveyor to your home to take final, precise measurements before anything is manufactured. This step matters more than people expect. A kitchen made to fixed, off-the-shelf sizes has to rely on the room matching the plan exactly, whereas ours is built to measure in our own West Midlands factory once the survey confirms the real dimensions, so any small discrepancies get caught before manufacturing rather than during installation.
Lead times at this stage are genuine, not just padding. A rushed kitchen is where problems tend to start, so the time between survey and delivery is there to get the manufacturing right, not to keep you waiting unnecessarily.
Step Four: Installation
On installation day, our approved and regulated fitting teams take over. Depending on the size and complexity of the kitchen, this can take anywhere from a few days to around two weeks, including any plastering, tiling, or electrical work required. You’ll usually be without full use of the kitchen for at least part of this period, so it’s worth planning meals and washing-up arrangements in advance, particularly if you’re also without a working sink for a day or two.
Good communication matters most at this stage. You should always know who to contact if something comes up mid-installation, rather than being left to chase around different tradespeople yourself.
Step Five: Snagging and Aftercare
Once the kitchen is fitted, it’s normal for a small snag list to come up, a door that needs adjusting, a handle that’s slightly loose. This is a routine part of any fitted kitchen and should be resolved quickly by the same team who installed it, rather than becoming a separate issue you have to raise elsewhere.
Summary
A well-run kitchen fitting follows a clear sequence: home visit, design, survey and manufacturing, installation, then snagging. Knowing what to expect at each stage removes most of the uncertainty that makes people nervous about starting a renovation. With over 45 years of experience and 75,000+ installations completed, our Oldswinford team manages every one of these steps directly, so there’s one point of contact throughout rather than a string of separate trades.
Book a free design visit to start the process, or visit our Oldswinford showroom to see the ranges in person first.
Frequently Asked Questions
How long does a full kitchen fitting take?
Most installations take anywhere from a few days to around two weeks, depending on the size of the kitchen and whether additional work like plastering or electrics is needed.
Will I be without a kitchen during the fitting?
You’ll likely be without full use of the kitchen for part of the installation, so it’s worth planning meals and washing-up arrangements in advance, particularly around days when the sink is disconnected.
Who carries out the installation?
Installation is carried out by our approved and regulated fitting teams, who work closely with our design and manufacturing teams throughout the project.
What happens if something needs adjusting after the kitchen is fitted?
Minor snagging, such as a door needing adjustment, is a normal part of the process and is resolved by the same team who carried out the installation.
Can I make changes to the design after the survey?
Design changes are best made before the survey stage, since manufacturing begins once measurements are confirmed. Speak to your designer as early as possible if you’re considering any changes.